Search

Leave a Message

Thank you for your message. We will be in touch with you shortly.

4797 Killian Crossing Drive
VIEW PHOTOS
Courtesy of COMPASS, Chris Makowski Listing Contact: [email protected] 
$675,000

4797 Killian Crossing Drive

4 Beds 3 Baths 2,883 Sq.Ft. 0.55 Acres

Description

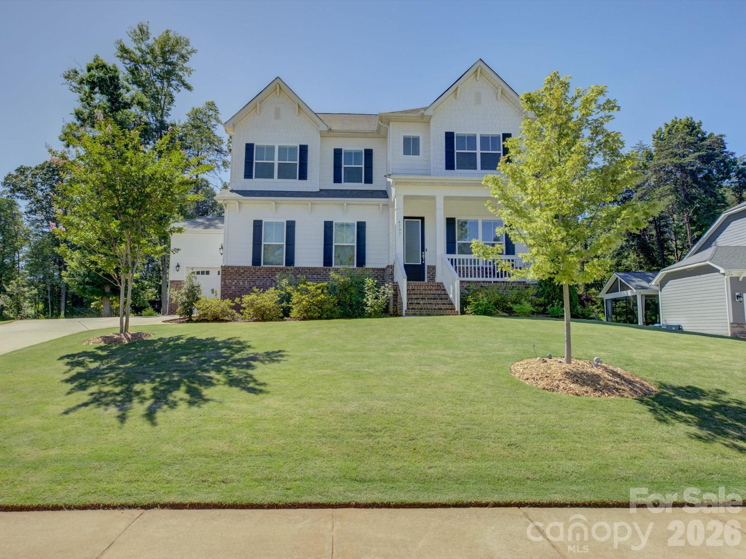
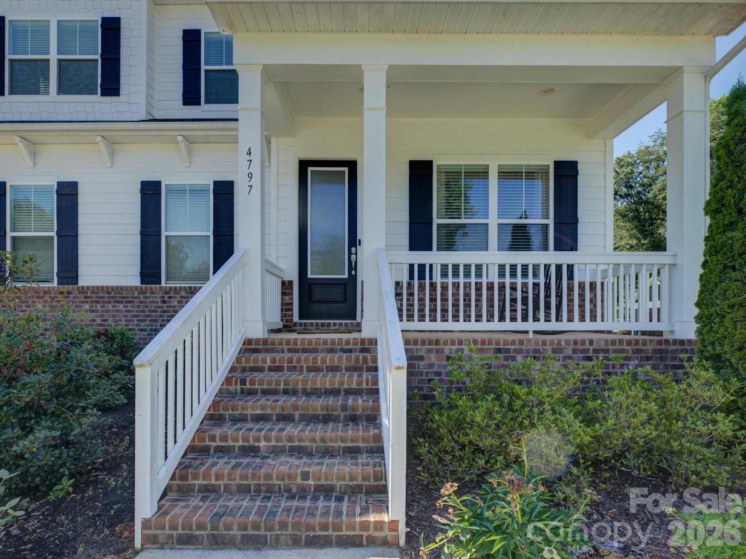
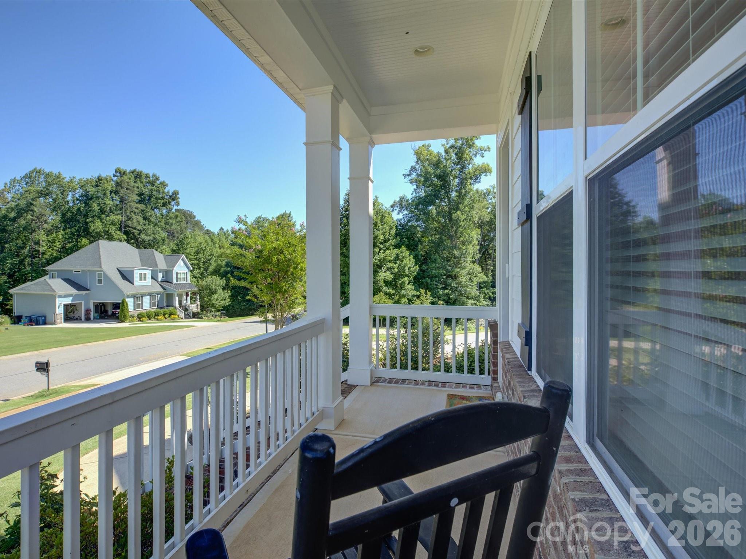
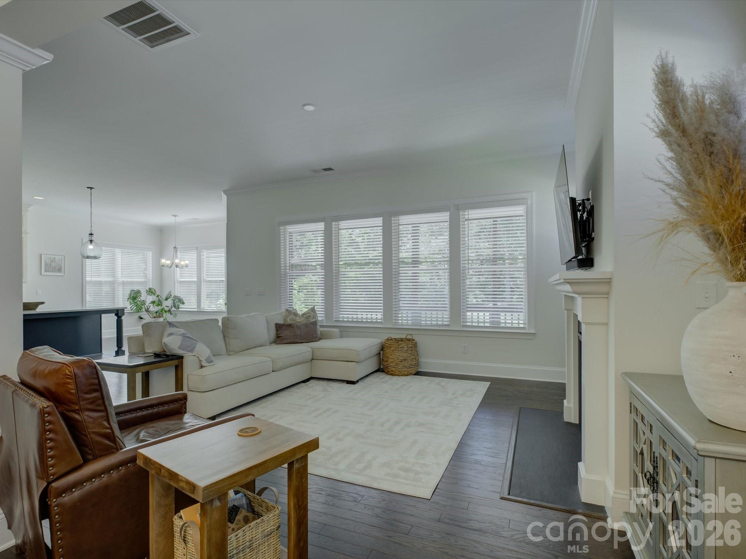
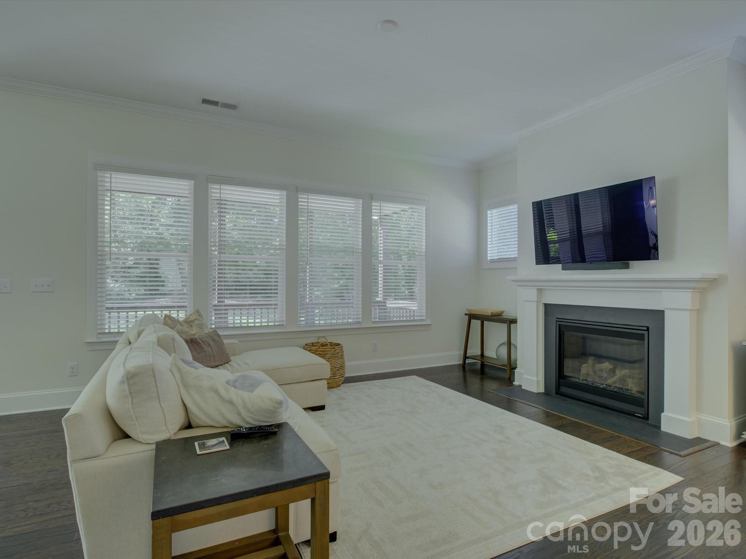
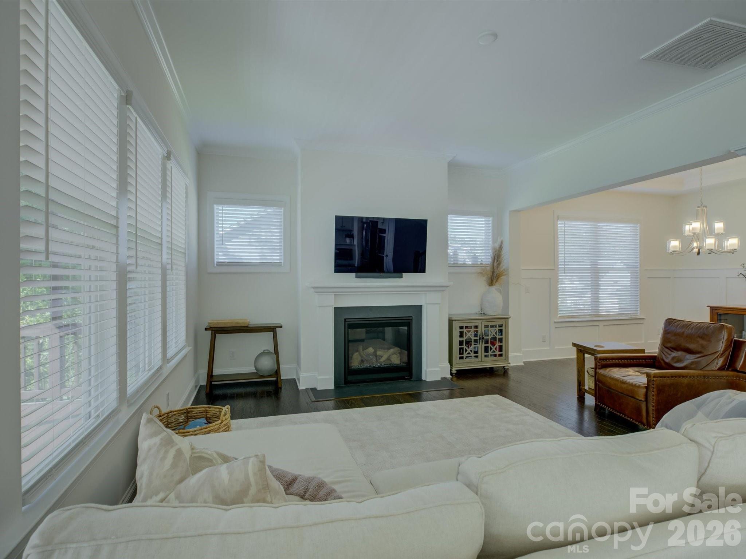
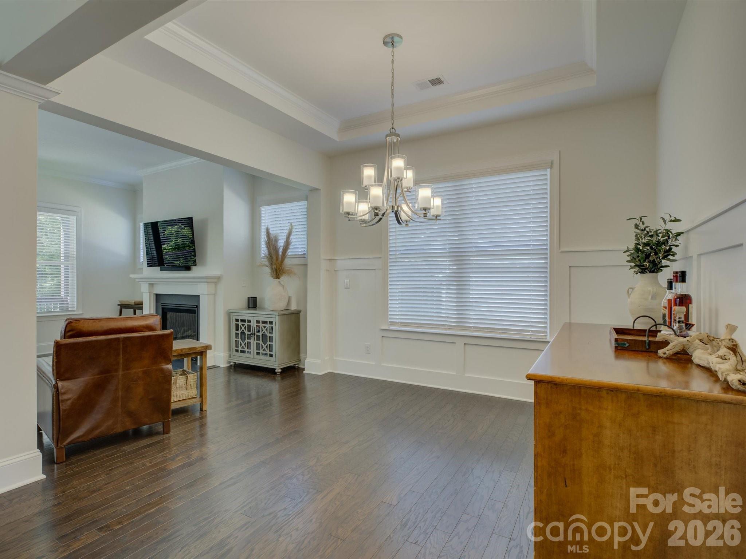
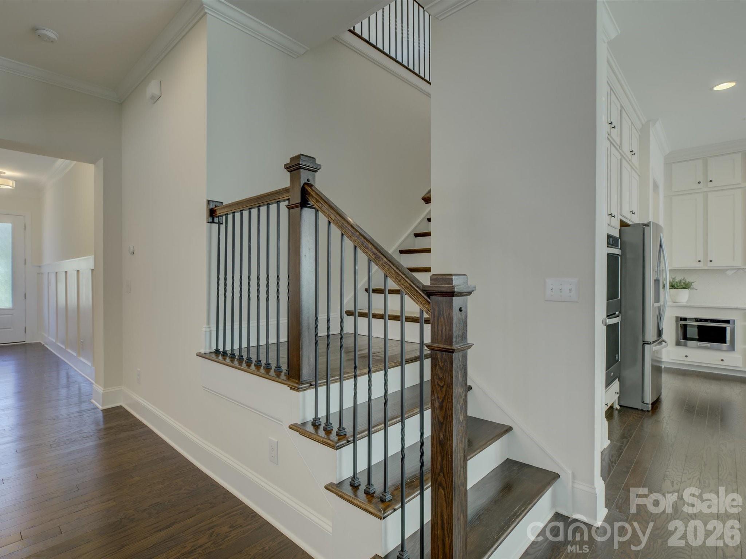
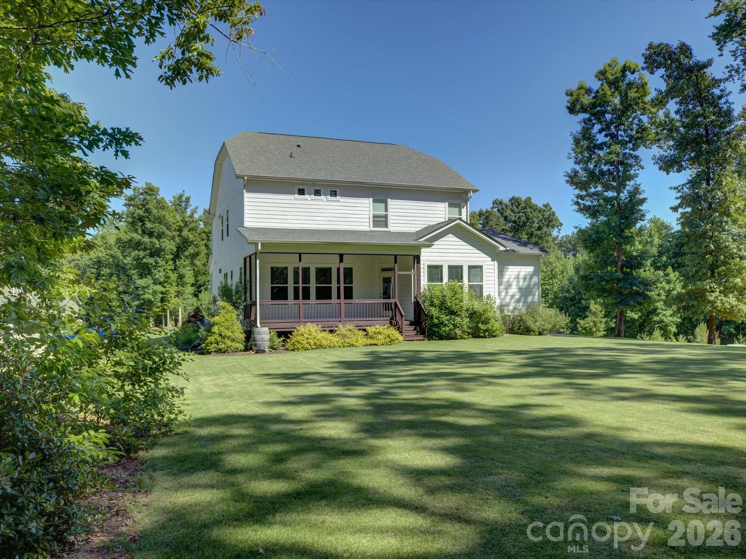
Built in 2020, this modern farmhouse offers the appeal of newer construction without the premium price tag, builder wait times, or compromise on upgrades. Thoughtfully designed with 10-foot ceilings on the main level and 9-foot ceilings upstairs, the home combines timeless finishes with a highly functional floor plan.

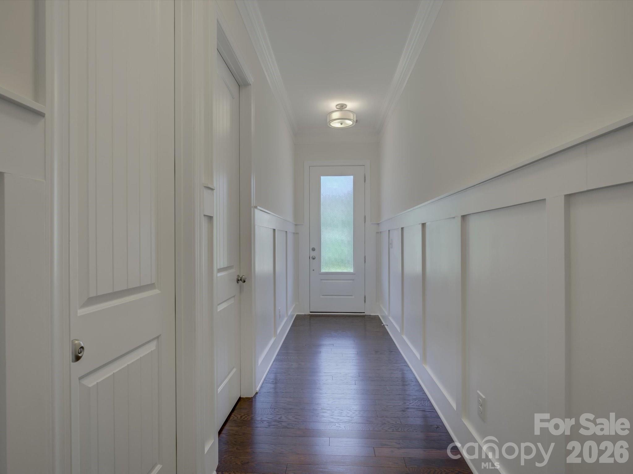
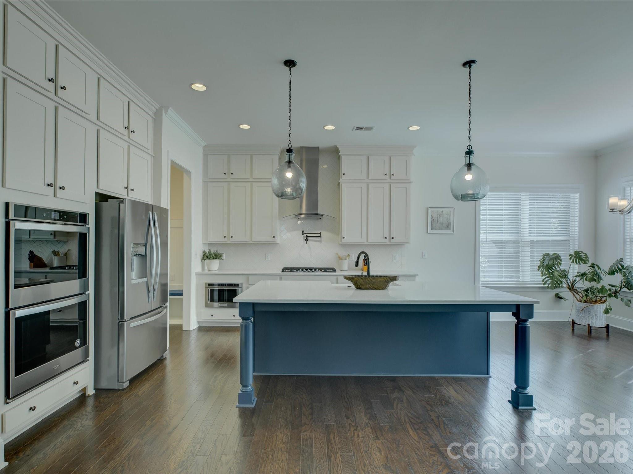
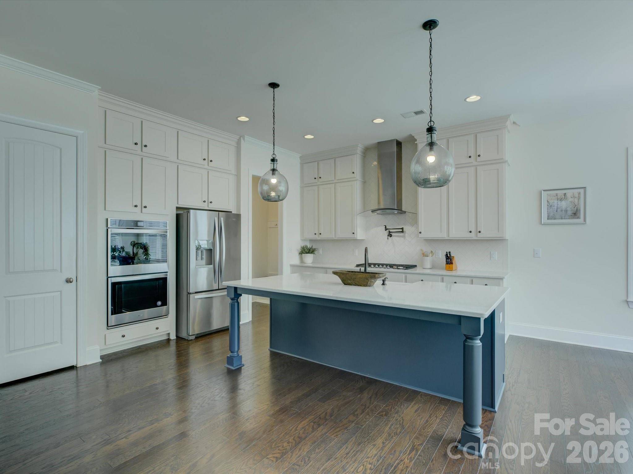
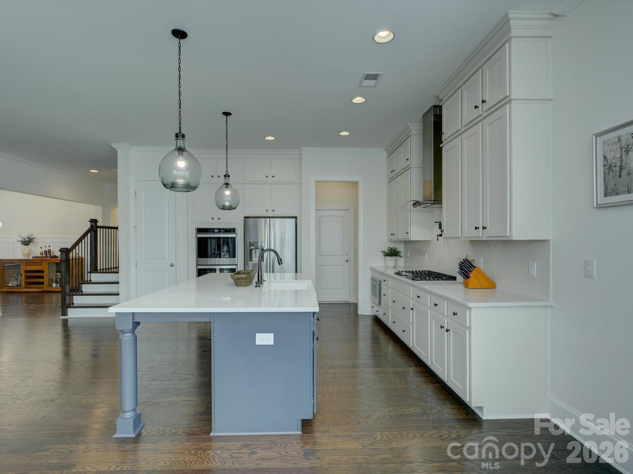
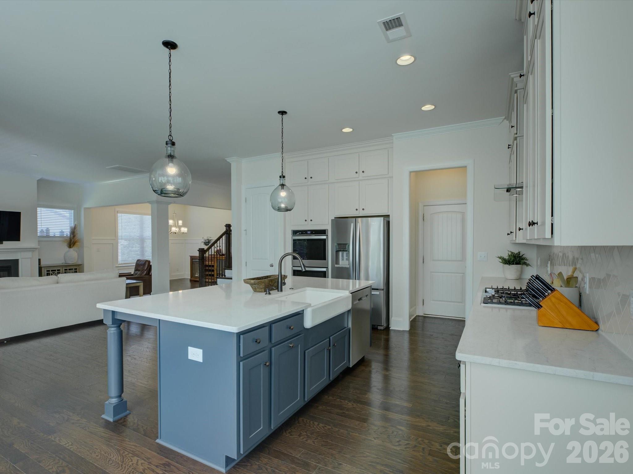
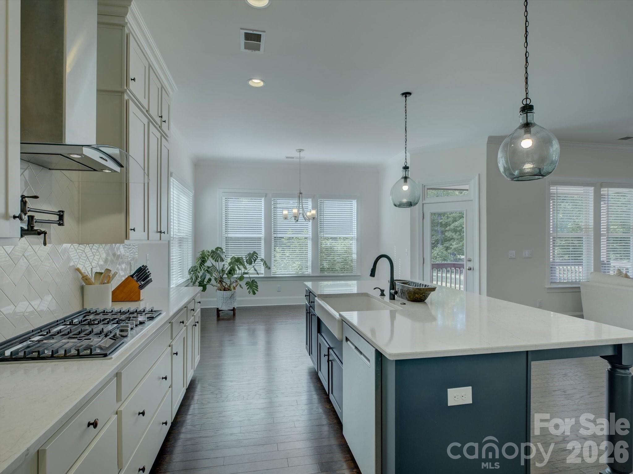
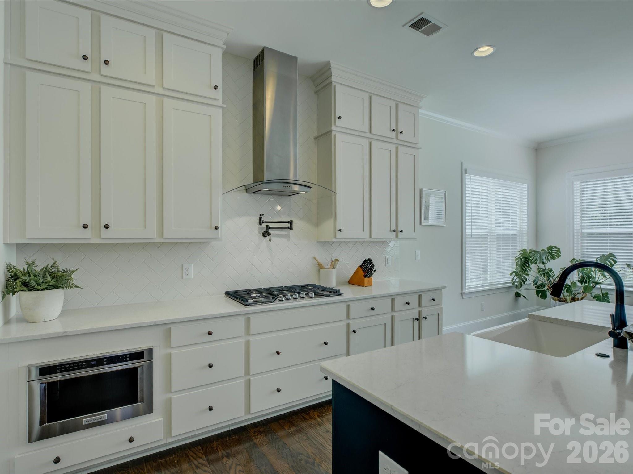
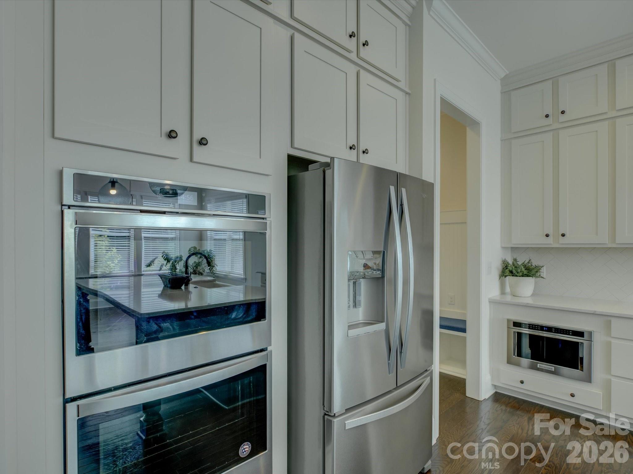
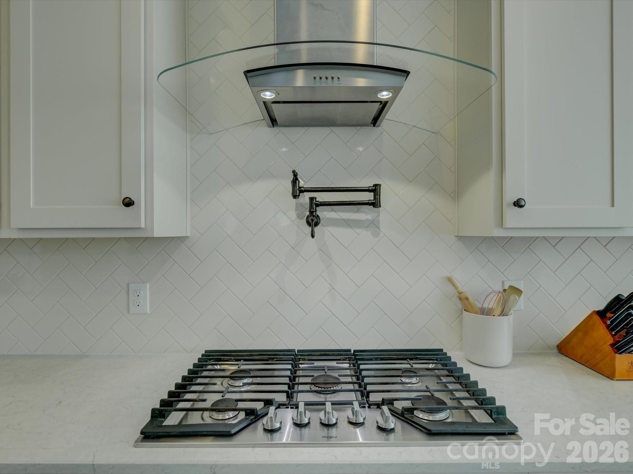
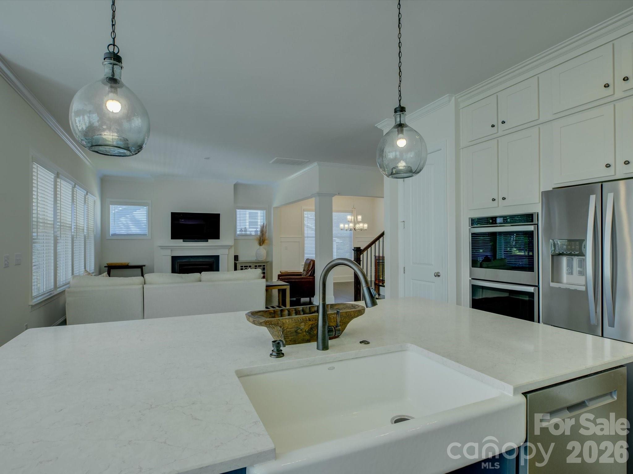
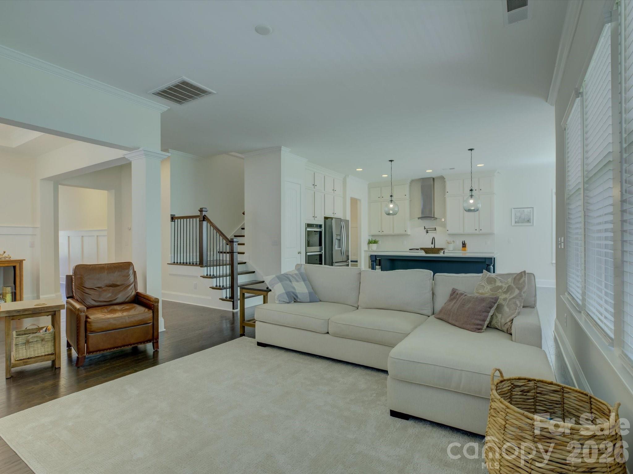
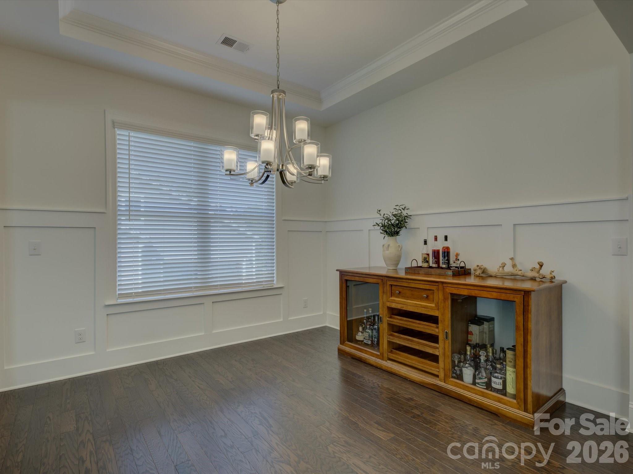
The main living spaces feature board-and-batten wainscoting, a tray ceiling in the dining room, and an abundance of natural light throughout. At the center of the home is a well-appointed kitchen designed for both everyday living and entertaining, complete with quartz countertops, a gas cooktop, double ovens, a modern vent hood, herringbone subway tile backsplash, and an oversized island with ample seating and prep space.

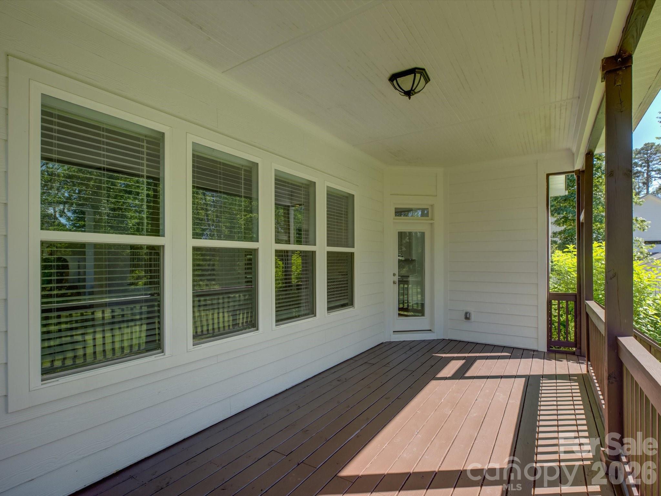
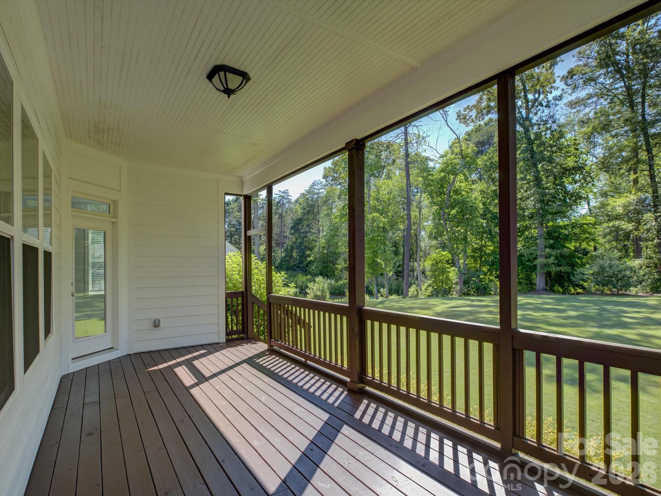
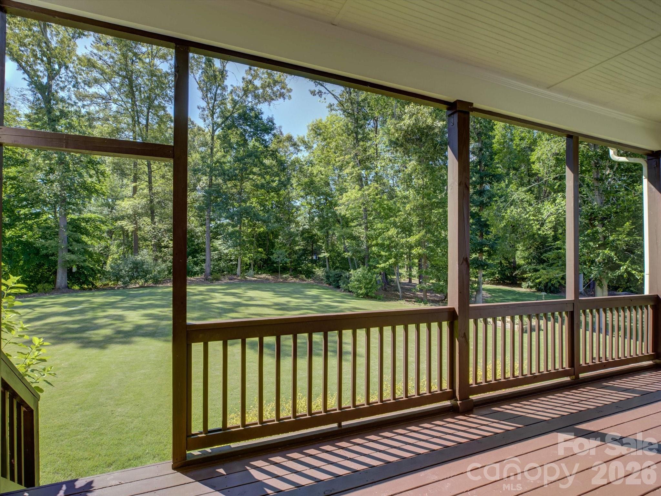
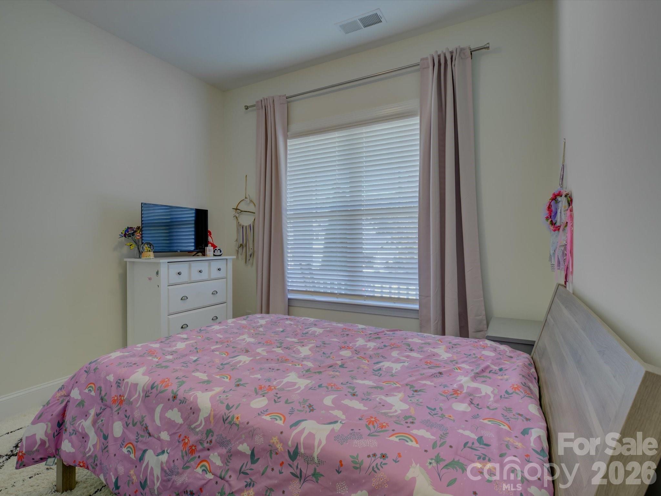
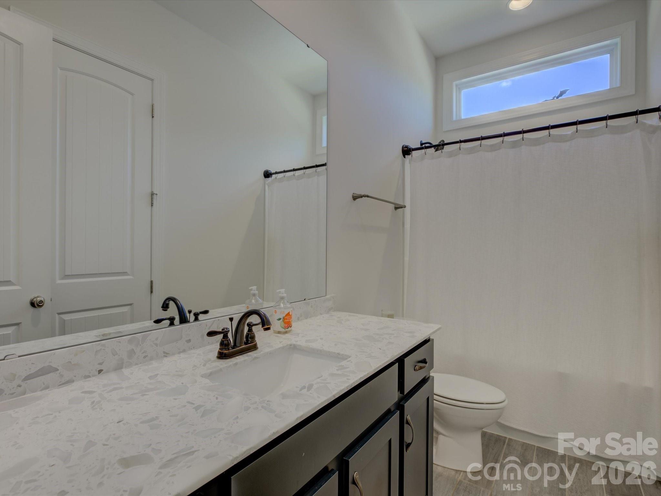
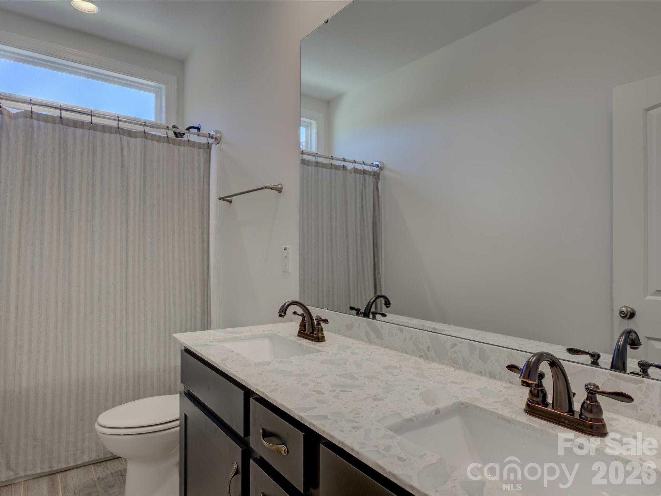
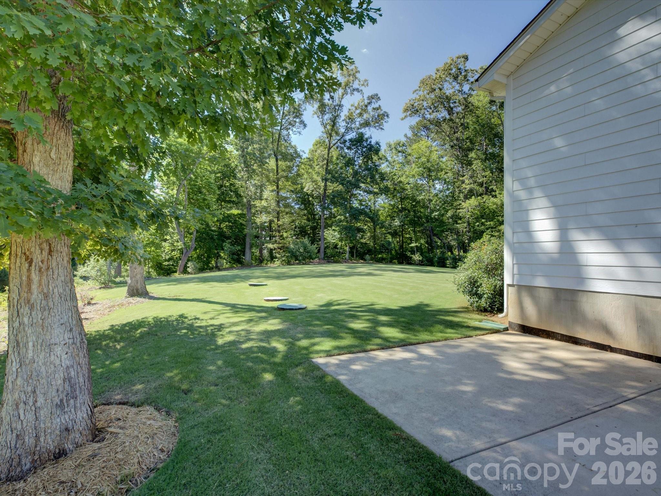
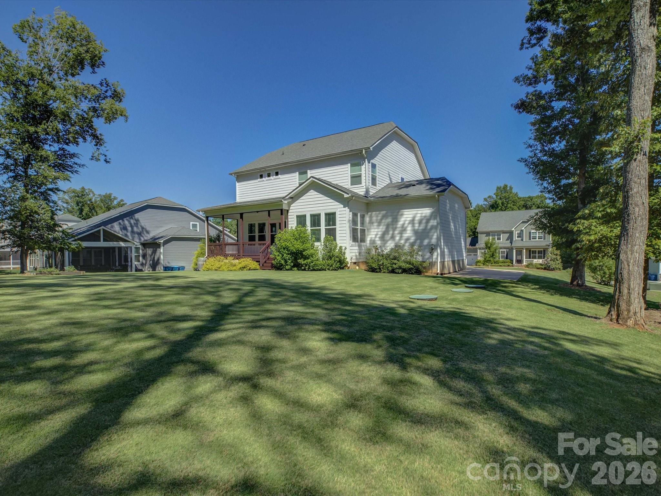
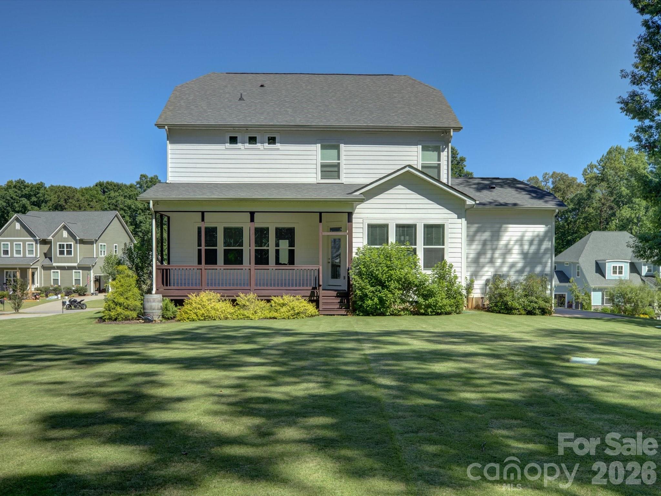
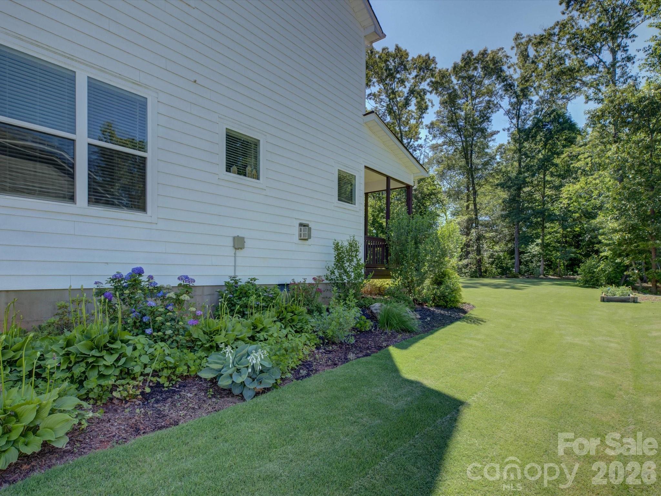
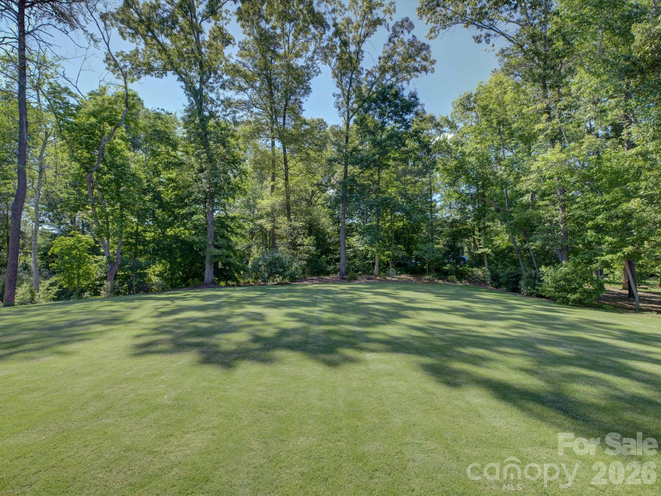
The kitchen and breakfast nook flow seamlessly out to the large covered rear porch and spacious backyard, creating an ideal indoor-outdoor connection, while the kitchen also opens to the main living room and over to the dining room ensuring everyone can be together whether its for a large gathering or private family setting. A main-level bedroom with a full bath provides flexibility for guests, multigenerational living, or a private home office.

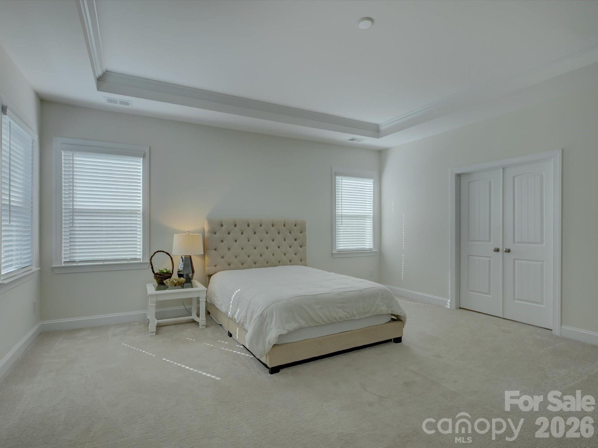
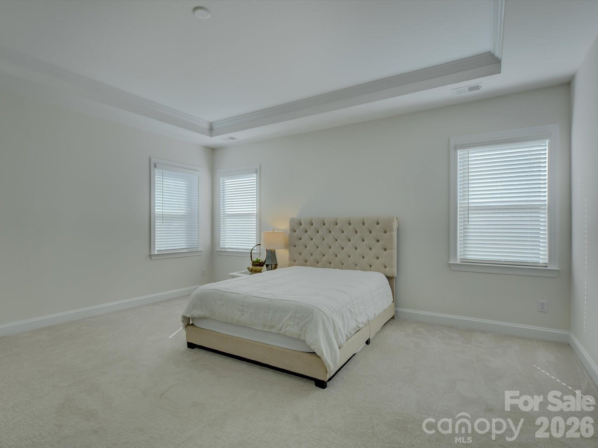
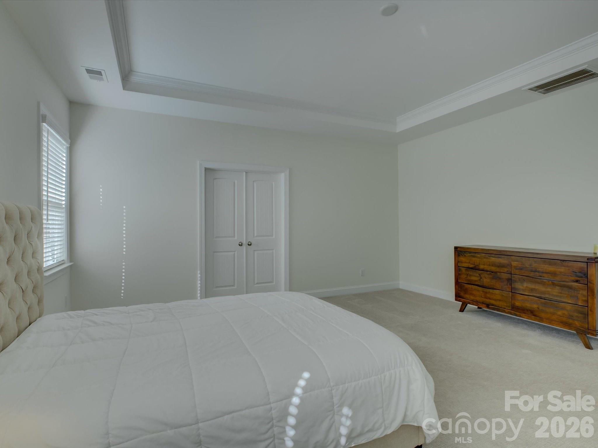
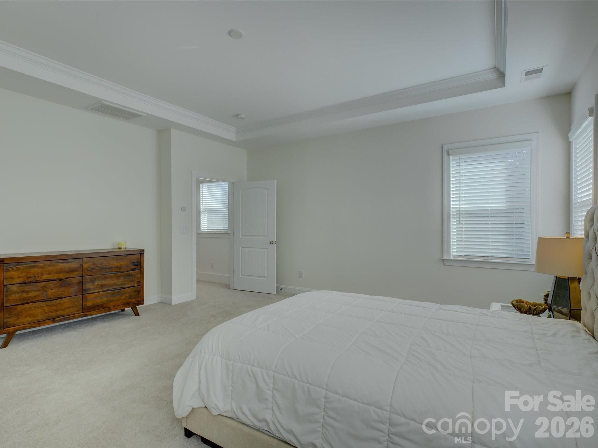
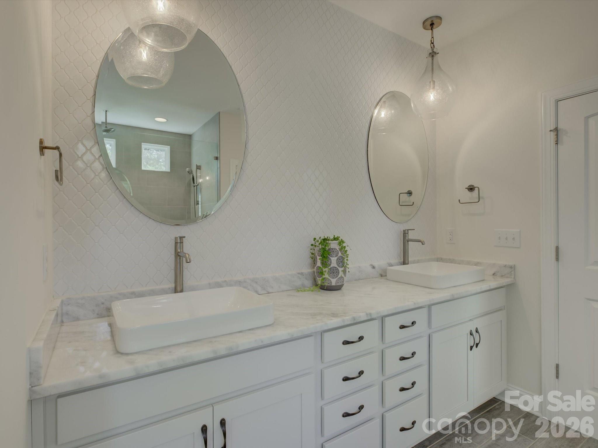
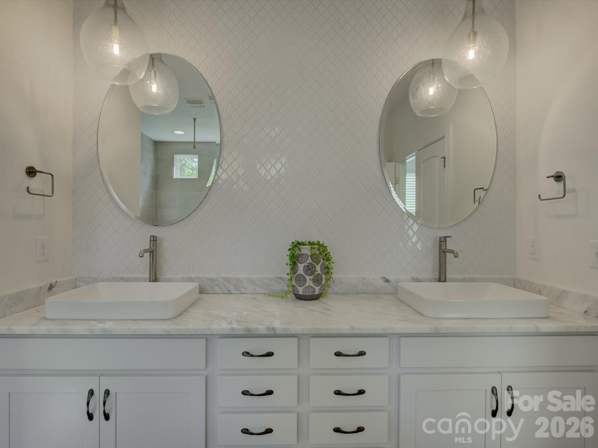
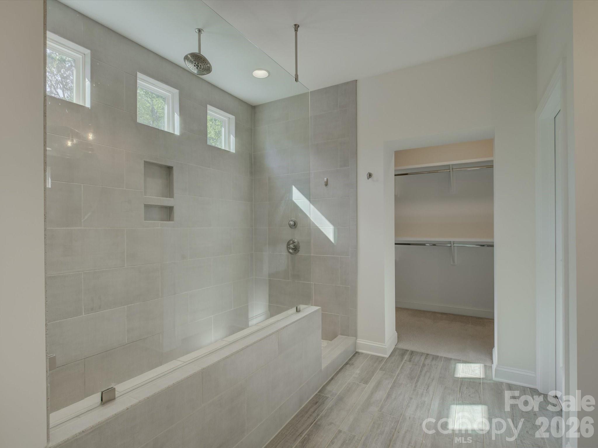
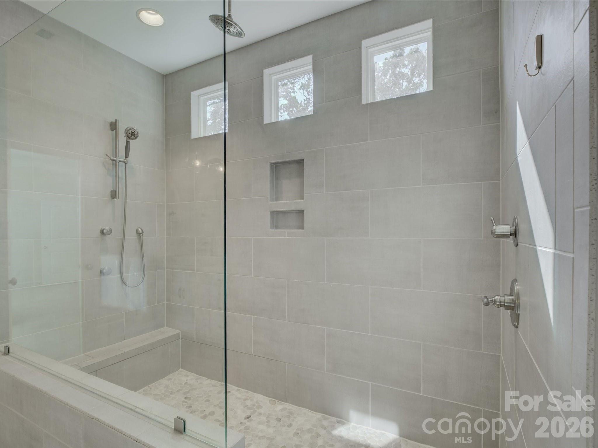
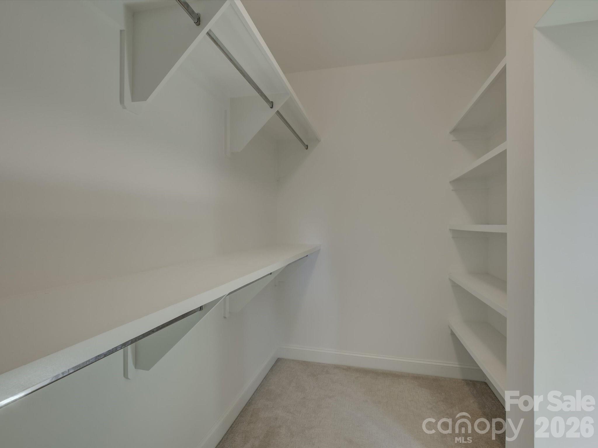
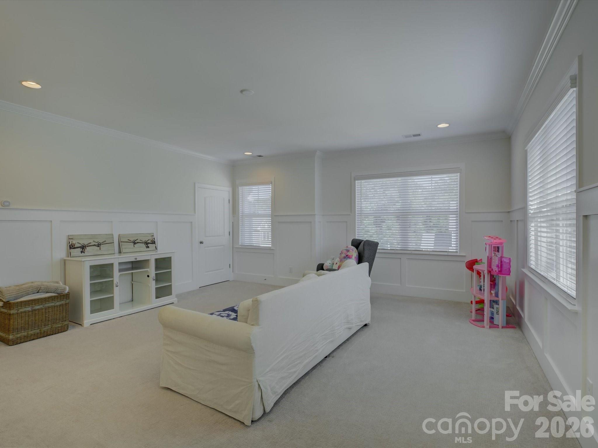
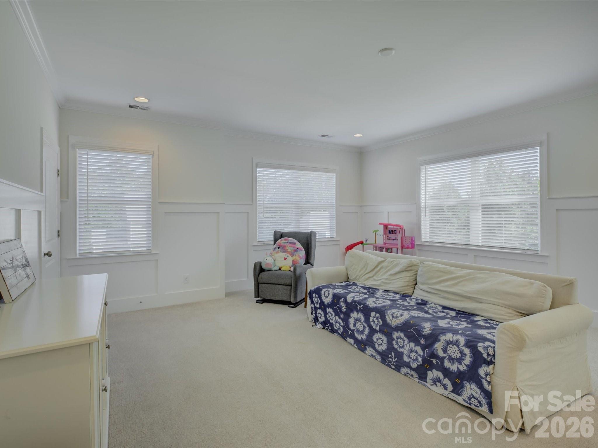
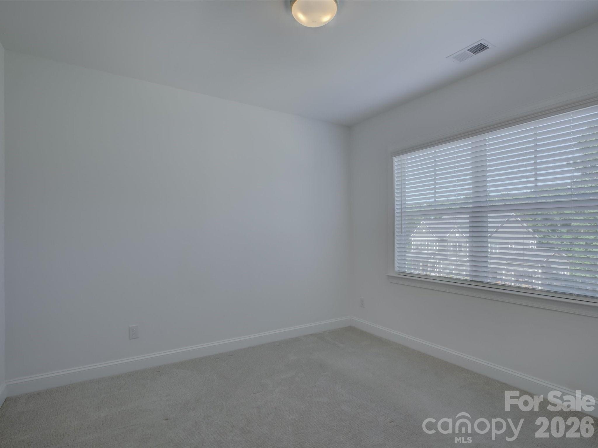
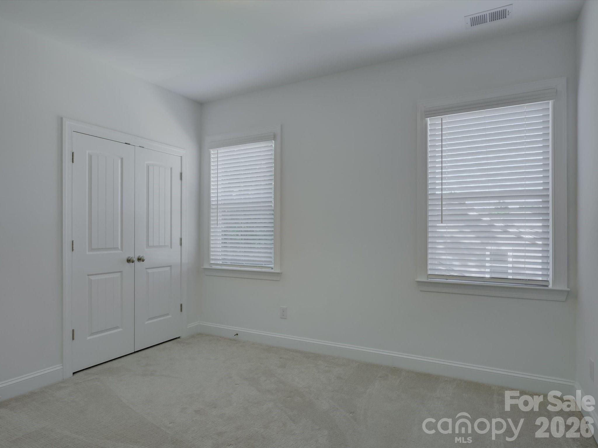
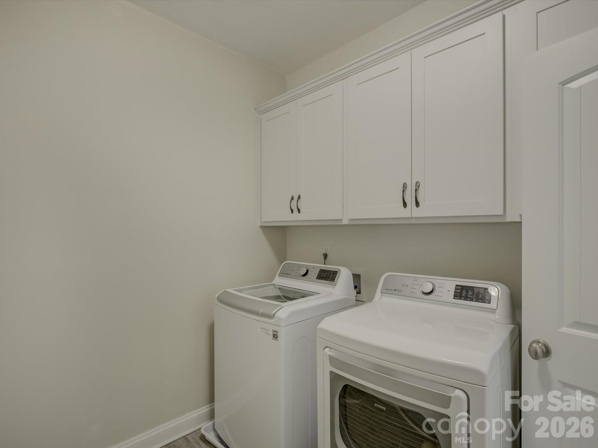
Upstairs, a generous loft offers additional living space alongside two secondary bedrooms, a large laundry room, and an impressive primary suite. The primary retreat features a tray ceiling, dual vanities, upgraded lighting, designer tile accents, and a floor-to-ceiling tiled walk-in shower complete with a rain head and handheld fixture. The expansive walk-in closet also has custom wood built-ins providing exceptional storage and organization.

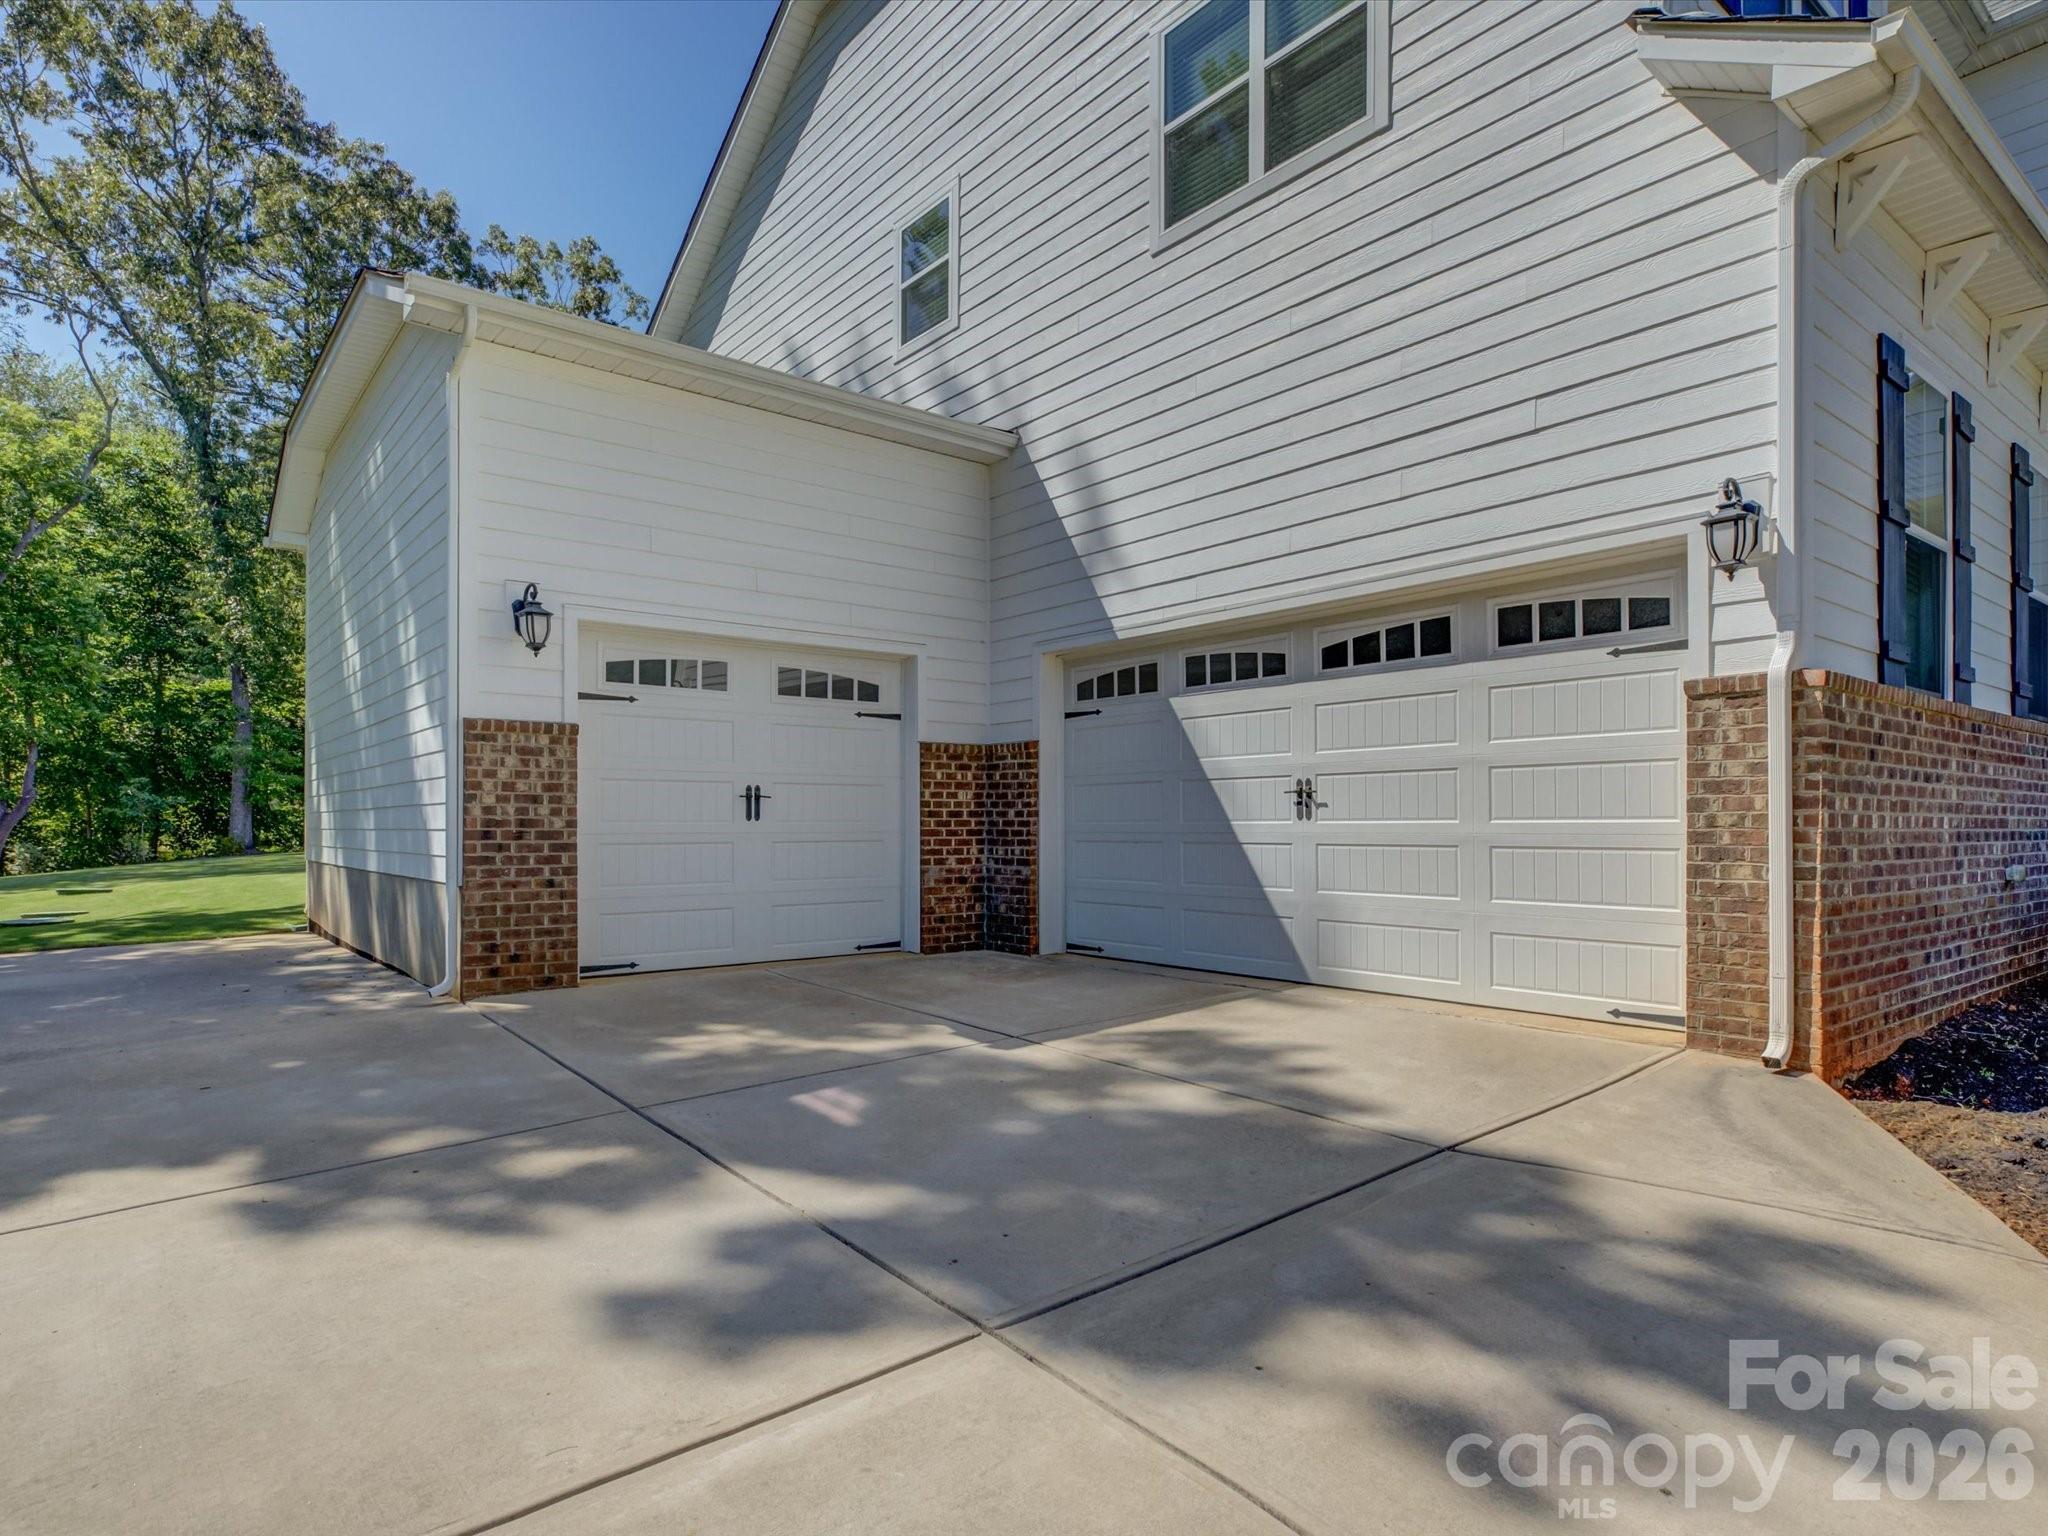
Completing the home is a oversized three-car garage, offering plenty of room for vehicles, hobbies, storage, or a workshop setup. With its thoughtful design, quality finishes, and versatile layout, this home delivers the space, style, and functionality that today's buyers are looking for.

Share Property

Location

4797 Killian Crossing Drive, Denver, NC 28037

Status

Sold

Date Sold

August 10, 2026
Jennifer Foster

Jennifer Foster

TITLE

Owner | Broker

Property Amenities

Interior
Laundry room Laundry Room, Upper Level
Fireplace Gas, Living Room
Appliances Dishwasher, Disposal, Double Oven, Exhaust Fan, Exhaust Hood, Gas Cooktop, Microwave
Flooring Carpet, Hardwood, Tile
Total Bedrooms: 4
Full Bathrooms: 3
Area & Lot
Lot Area 0.55 Acres
Living area 2,883 Sq.Ft.
MLS® ID 4391149
Year Built 2020
High School Bandys
Middle School Mill Creek
Elementary School Balls Creek
Architecture Styles Farmhouse
Type Residential
Status Sold
Exterior
Stories 2
Air conditioning Central Air, Zoned
Heat type Heat Pump, Zoned
Water Source County Water
Garage Space 3.0
Sewer Septic Installed, Sewage Pump
Parking Driveway, Attached Garage, Garage Faces Front, Garage Faces Side, Other - See Remarks
Roof Architectural Shingle
Finance
Sales Price $675,000
HOA Fees $386

Work With Us

At Foster Rojahn Premier Properties, we are the leading experts in Lake Norman real estate. We offer deep insights into the local market and are dedicated to helping you achieve your real estate goals.